01 / 06
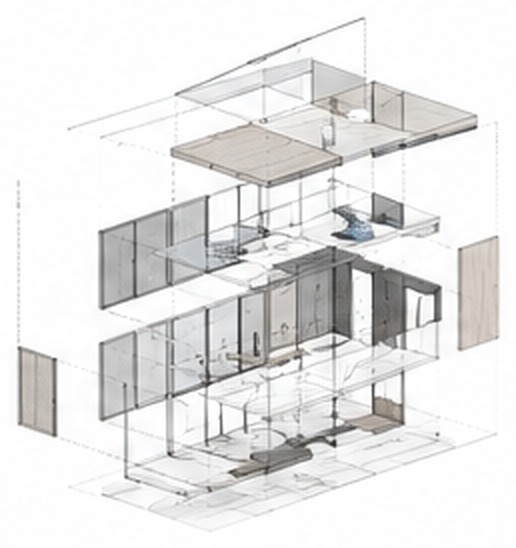
BIM & Revit modeling
Reliable models structured around your office standards and project phases.
- Revit modeling
- Families & standards
- LOD 200—400
 Start with a sample
 Add production capacity without adding headcount. Quera works behind your brand, within your standards, as part of your studio.
Your architecture team doesn't need more complexity. It needs the right partner — one that brings exceptional people, AI-enhanced workflows and operational excellence into your studio, seamlessly.
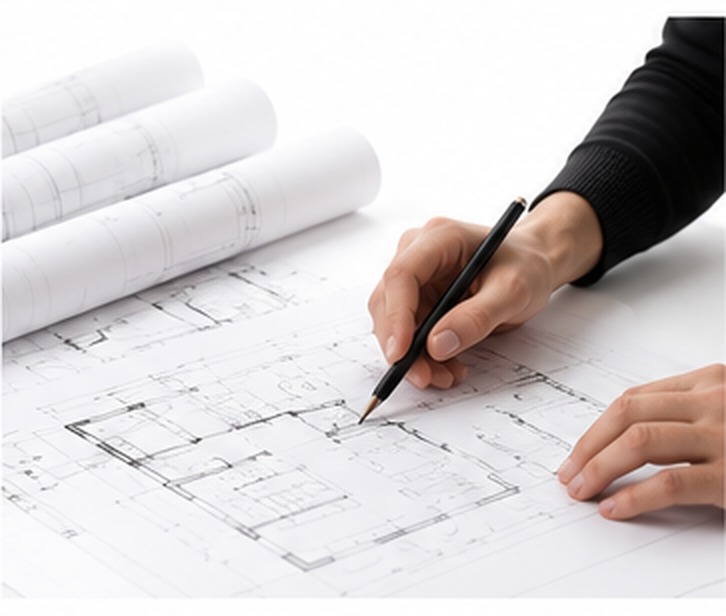
Experienced architects and designers who slot into your workflow and think like owners — responsible for outcomes, not just tasks.
3D, BIM and AI put to work from the first design studies — while every critical decision stays with the architect.
Clear communication, early transparency, and dependable delivery — the backbone that lets your studio scale with confidence.
We extend your studio with the production capacity, technical coordination and digital tools each phase requires.
Reliable models structured around your office standards and project phases.
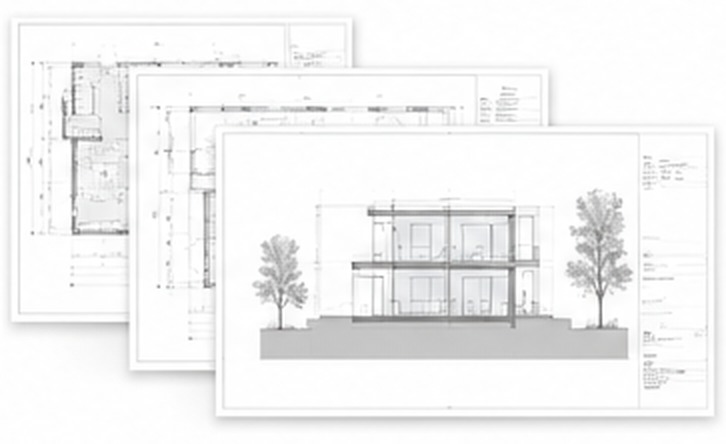
Clear, coordinated drawing sets developed from design through construction.
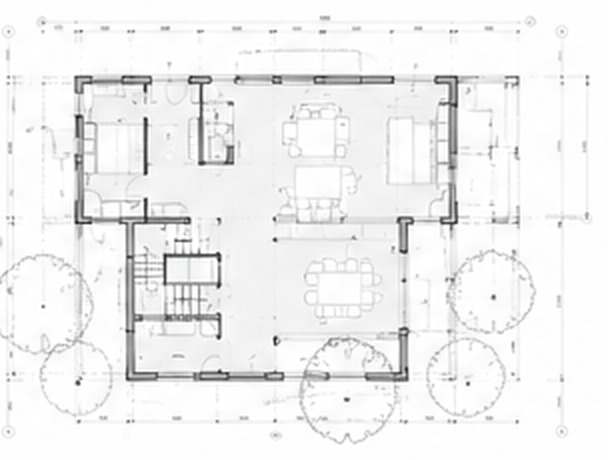
Submission-ready packages organized for review, coordination and approval.
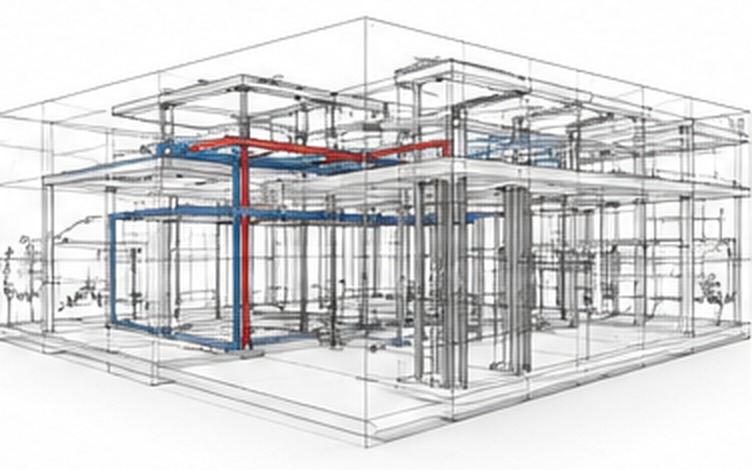
Architecture, structure and MEP aligned before issues reach the field.
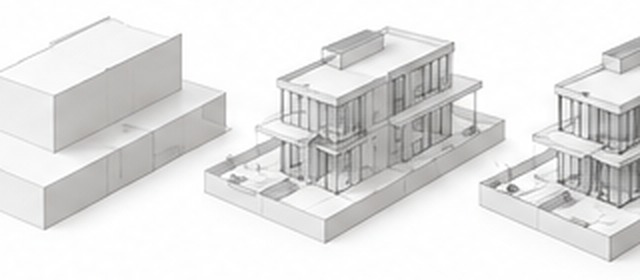
Massing, form and light explored early to support faster design decisions.
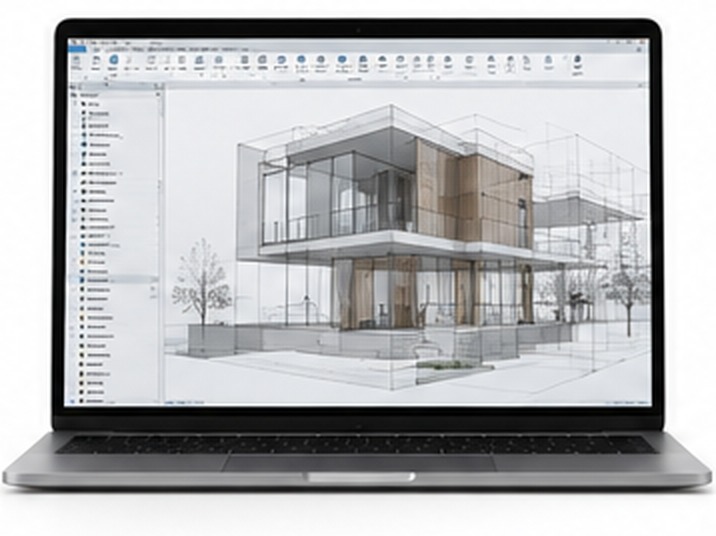
Focused automation that removes repetitive work without changing how your studio thinks.
Tools that fit your workflow.
producing drawings for US architecture firms.
From concept to construction, we support architecture studios with consistent, high-quality production.
SD · DD · CD · Planning · Interiors · 3D
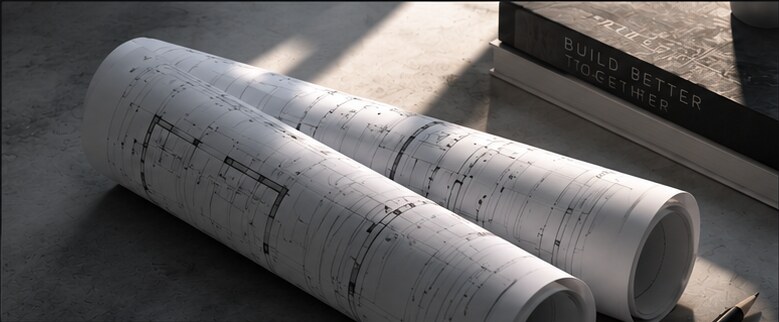
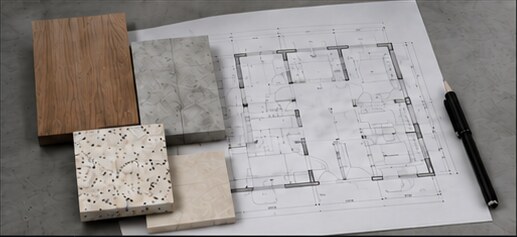
Accurate, buildable drawings that follow your standards.
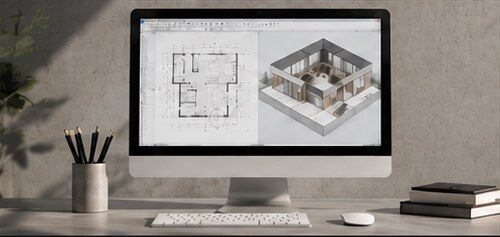
From diagrams to photoreal visuals to support your design and client process.
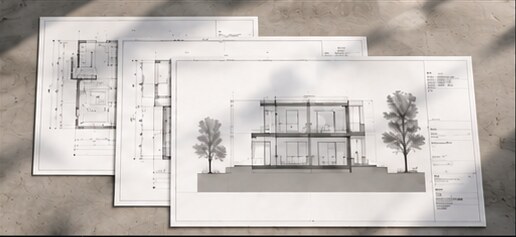
Complete sets ready for submission, with attention to detail and code requirements.
Starting is simple.
Share a set, a brief, or just where your team is stretched.
We confirm scope, standards and timing — in writing.
We work alongside your team through the phases you need.
You review, stamp and submit as the architect of record.
You do. You stay the architect of record — authorship and responsibility never leave your studio.
Yes. We work white-label under NDA — your clients see your name, not ours.
We agree timing up front, and our time-zone overlap keeps work moving through your day.
We adapt to your studio's workflow, standards and file structure.
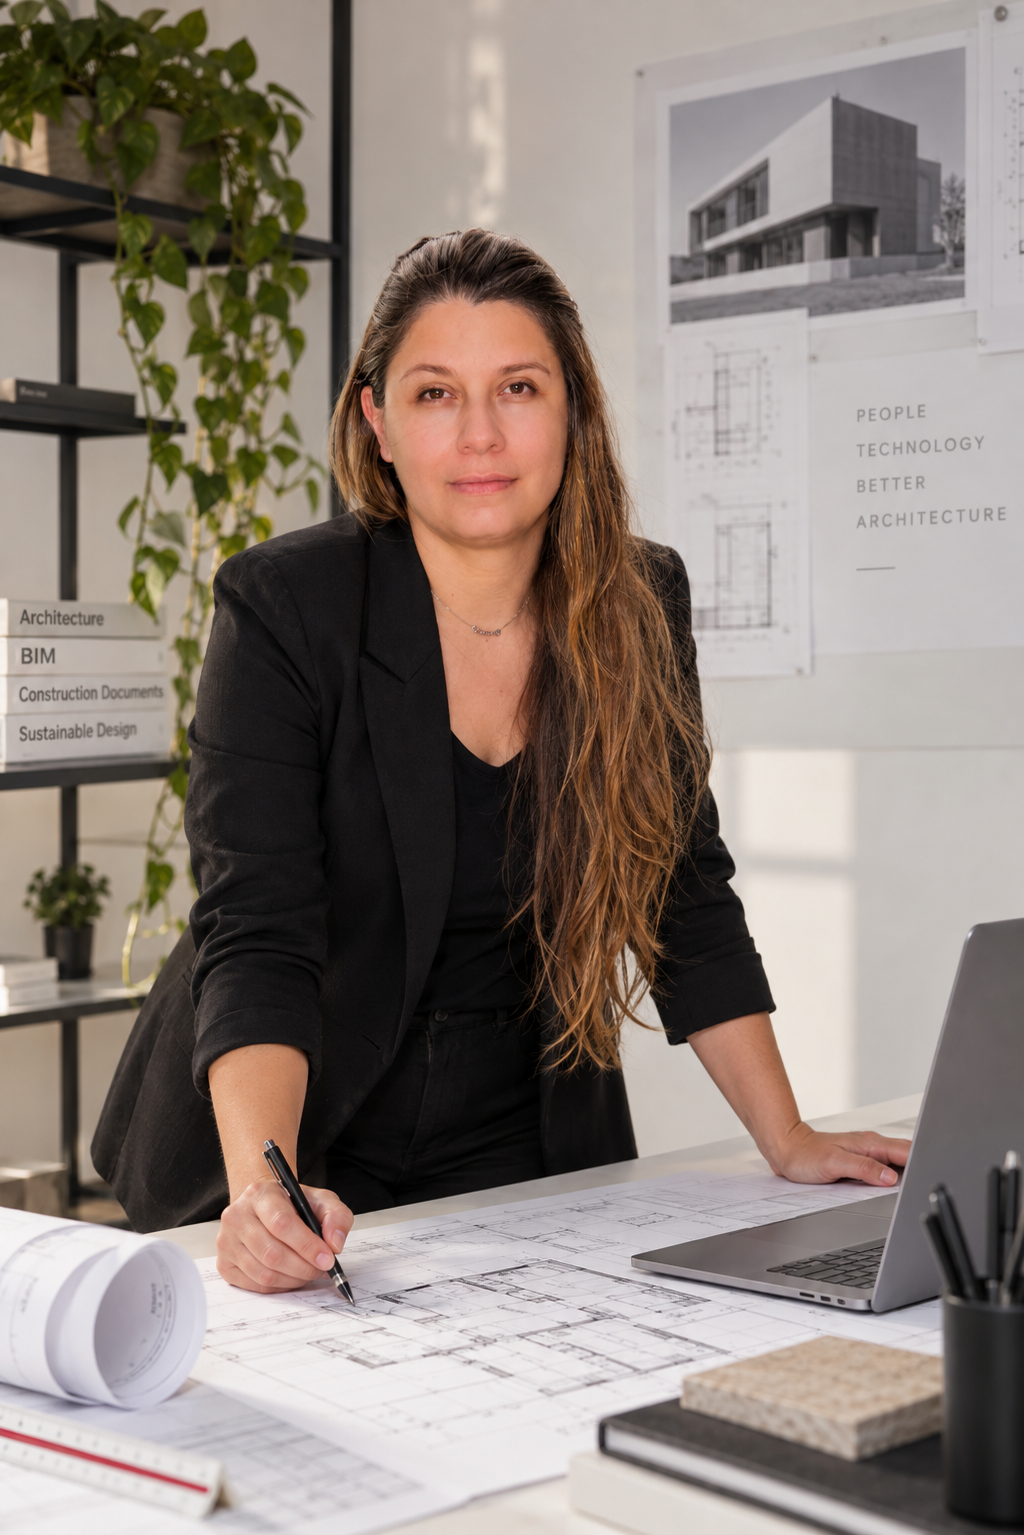
Ana Paula Batista
Founder · Architect
Quera is led by Ana Paula Batista, an architect with more than ten years producing drawings for San Diego architecture offices. Around her is a carefully selected team of architects and designers who bring rigor, curiosity and ownership to every phase.
We build project teams around the work — combining the right experience, technical skill and availability to feel like a natural extension of your studio.
“Good collaboration is not an extra layer. It is how better work gets delivered.”
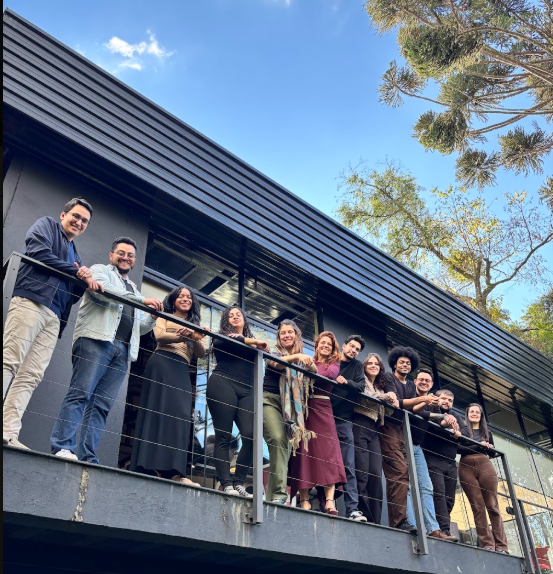
Quera Studio Team
Architects · Designers · Collaborators
Architects and designers who understand the thinking behind every drawing — not only the task in front of them.
A bilingual team that communicates early, adapts to your standards and works comfortably across offices and time zones.
The right talent joins at the right phase, giving your studio dependable capacity without unnecessary headcount.
Are you an architect or designer who cares about clarity, craft and collaboration?
Combining human expertise, intelligent technology, and seamless collaboration to transform how architecture is delivered.
Empowering architects with exceptional people, AI-enhanced workflows, and operational excellence — so they can focus on designing remarkable projects.
The best architecture is created by people.
Technology empowers architects, never replaces them.
Long-term partnerships over short-term projects.
Tell us about your studio and where you need capacity. We'll show you exactly how Quera integrates — no templates, no pressure.